
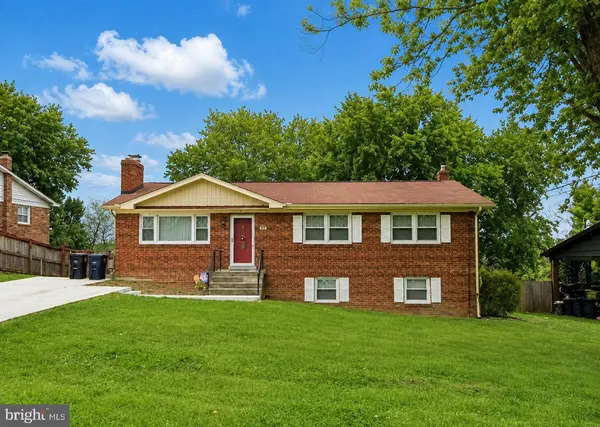
6809 CRAFTON LN
Clinton, MD 20735
Open House
Sat Aug 22, 11:00am - 1:00pm
- 4 Beds
- 3 Baths Full Baths: 3
- 2,688 SqFt
- 10,017 Lot Size
- 1964 Year Built
GALLERY
PROPERTY DETAIL
Key Details
Property Type Single Family Home
Sub Type Detached
Listing Status Under Contract
Purchase Type For Sale
Square Footage 2, 688 sqft
Price per Sqft $171
Subdivision Crestview Manor
MLS Listing ID MDPG2213828
Style Raised Ranch/Rambler, Ranch/Rambler
Bedrooms 4
Full Baths 3
HOA Y/N N
Abv Grd Liv Area 1,344
Year Built 1964
Available Date 2026-08-20
Annual Tax Amount $6,275
Tax Year 2026
Lot Size 10,017 Sqft
Acres 0.23
Property Sub-Type Detached
Source BRIGHT
Location
State MD
County Prince Georges
Zoning RESIDENTIAL
Direction North
Rooms
Other Rooms Living Room, Dining Room, Bedroom 4, Kitchen, Other, Recreation Room, Utility Room, Bathroom 3
Basement Daylight, Full, Fully Finished, Walkout Level
Main Level Bedrooms 3
Building
Story 2
Foundation Concrete Perimeter
Above Ground Finished SqFt 1344
Sewer Public Sewer
Water Public
Architectural Style Raised Ranch/Rambler, Ranch/Rambler
Level or Stories 2
Additional Building Above Grade, Below Grade
Structure Type Dry Wall
New Construction N
Interior
Interior Features Attic/House Fan, Bar, Carpet, Ceiling Fan(s), Chair Railings, Crown Moldings, Entry Level Bedroom, Formal/Separate Dining Room, Primary Bath(s), Recessed Lighting, Bathroom - Stall Shower, Upgraded Countertops, Wet/Dry Bar, Wine Storage, Wood Floors
Hot Water Natural Gas
Heating Central
Cooling Central A/C
Flooring Hardwood, Laminate Plank, Ceramic Tile, Carpet
Fireplaces Number 1
Fireplaces Type Brick
Equipment Built-In Microwave, Built-In Range, Dishwasher, Disposal, Dryer, Icemaker, Oven - Self Cleaning, Refrigerator, Washer, Water Heater
Fireplace Y
Window Features Energy Efficient
Appliance Built-In Microwave, Built-In Range, Dishwasher, Disposal, Dryer, Icemaker, Oven - Self Cleaning, Refrigerator, Washer, Water Heater
Heat Source Natural Gas
Laundry Lower Floor
Exterior
Exterior Feature Deck(s)
Garage Spaces 4.0
Water Access N
Roof Type Composite
Accessibility None
Porch Deck(s)
Total Parking Spaces 4
Garage N
Private Pool No
Schools
High Schools Surrattsville
School District Prince George'S County Public Schools
Others
Senior Community No
Tax ID 17090909788
Ownership Fee Simple
SqFt Source 2688
Acceptable Financing Cash, Conventional, FHA, VA
Listing Terms Cash, Conventional, FHA, VA
Financing Cash,Conventional,FHA,VA
Special Listing Condition Standard
SIMILAR HOMES FOR SALE
Check for similar Single Family Homes at price around $460,000 in Clinton,MD

Pending
$325,000
10523 MOORES LN, Clinton, MD 20735
Listed by Samson Properties3 Beds 2 Baths 1,246 SqFt
Active
$375,000
5402 TRENT ST, Clinton, MD 20735
Listed by Long & Foster Real Estate, Inc.3 Beds 2 Baths 1,098 SqFt
Active
$389,900
7209 MCMILLEN DR, Clinton, MD 20735
Listed by Own Real Estate4 Beds 3 Baths 1,144 SqFt
CONTACT
